
Waterfront - Primary on Main
Address
2136 John Anderson Drive, Ormond Beach, FL
Price
$ 1,350,000
Property Attributes
- MLS#1224157
- TypeSingle Family
- Listing Status Active
- CountyVolusia
- CityOrmond Beach
- AreaOrmond-By-The-Sea
- NeighborhoodColonial Realty
- Zip32176
- Style
- Year Built1965
- Taxes$ 10882
- Price$ 1,350,000
- Bedrooms4
- Full Bathrooms3
- Half Bathrooms0
- Sqr Footage2840
- Lot Size0.29 Acres
Data Source:
Daytona Beach AOR
Property Description
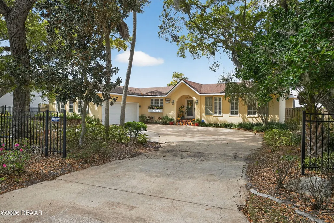
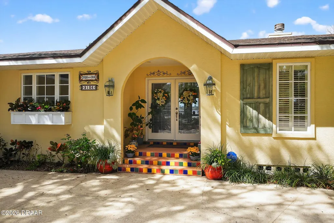
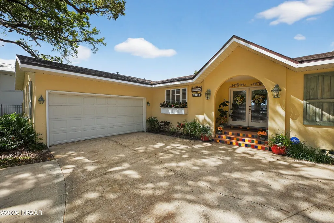
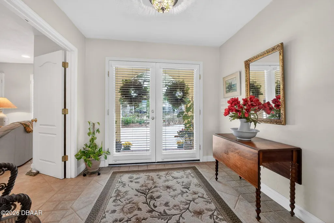
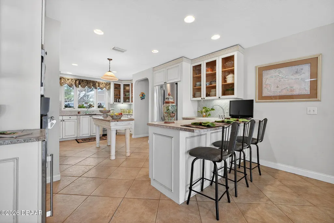
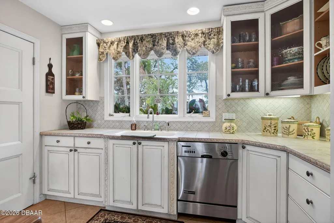
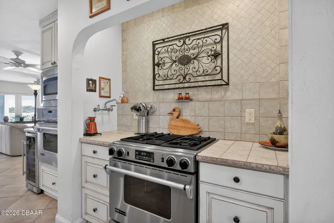
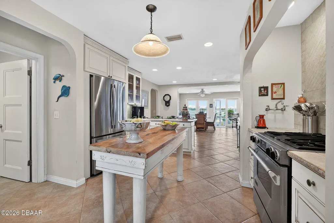
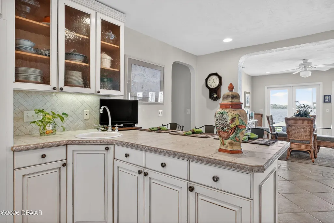
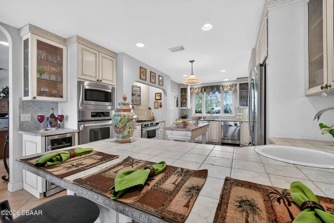
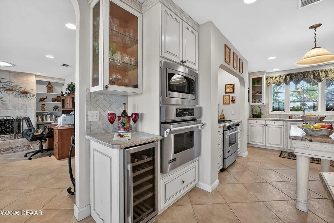
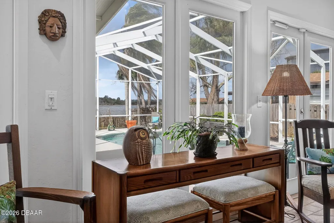
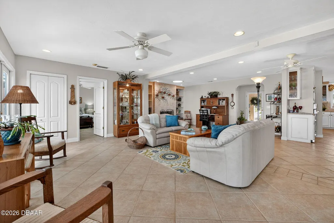
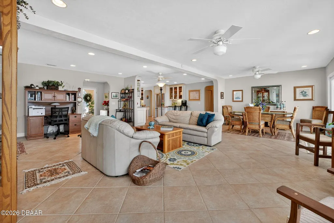
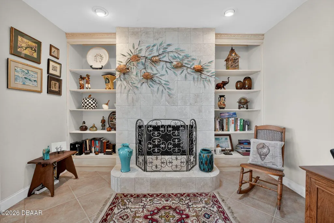
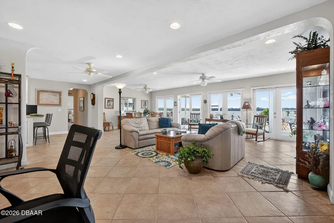
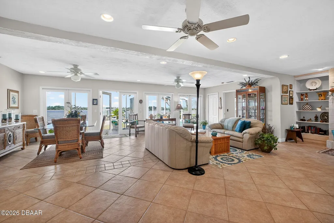
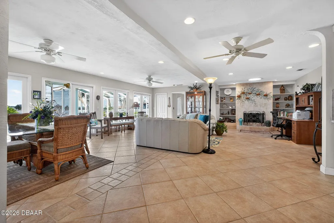
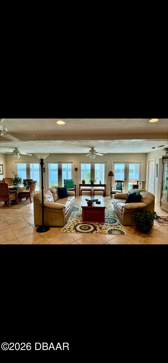
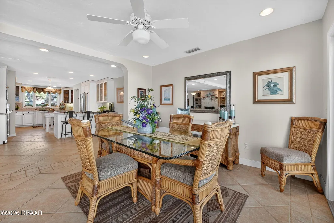
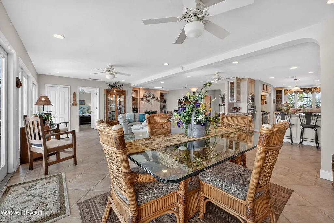
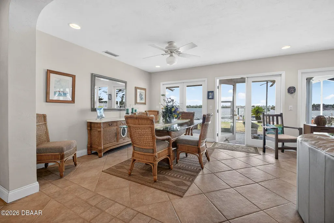
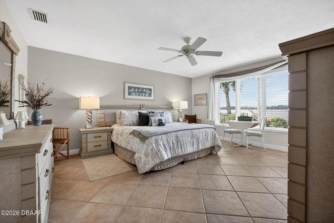
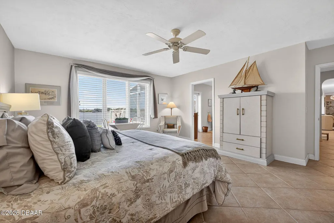
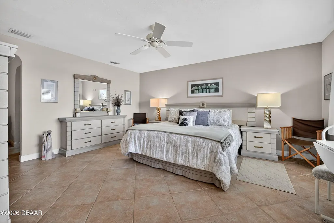
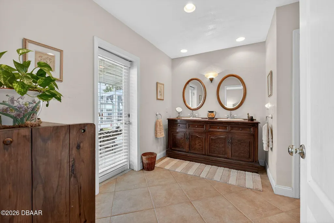
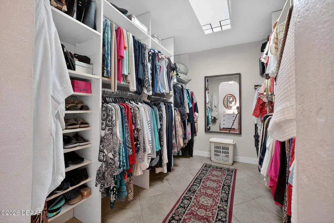
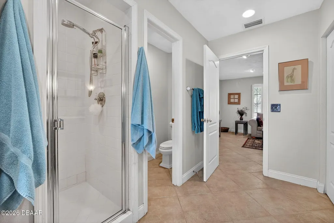
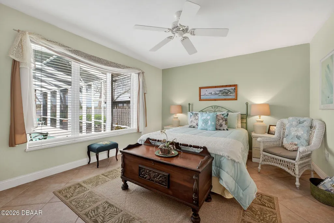
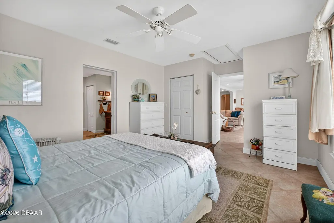
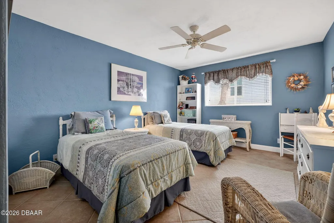
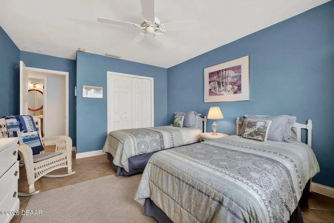
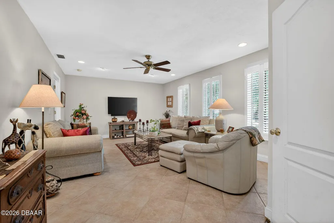
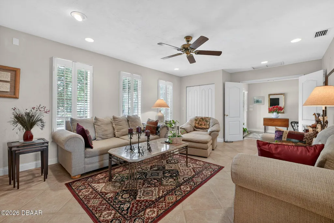
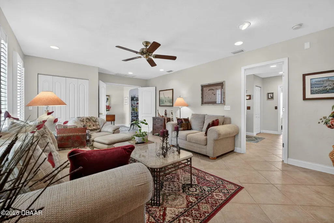
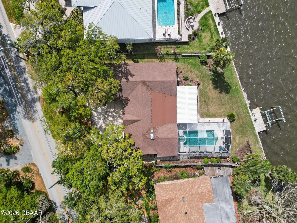
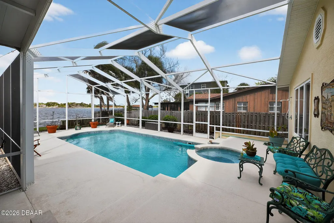
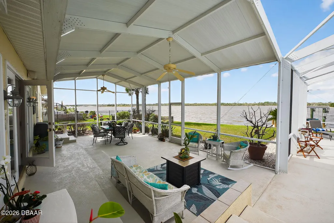
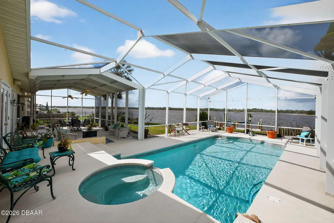
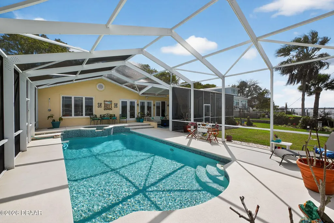
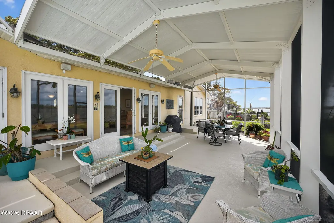
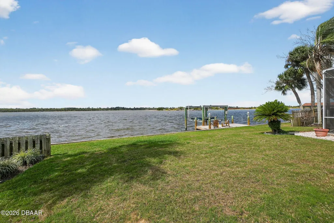
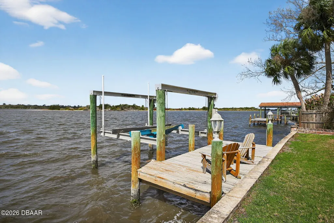
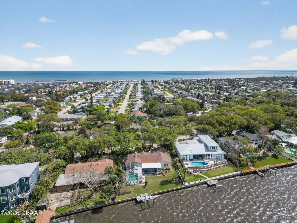
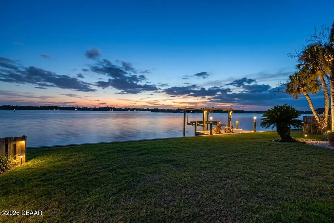
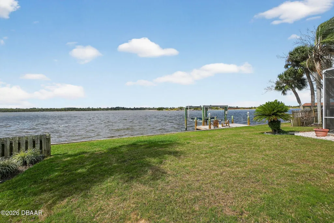
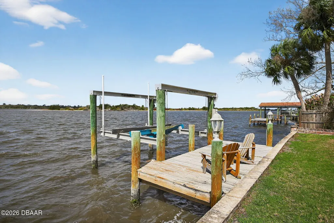
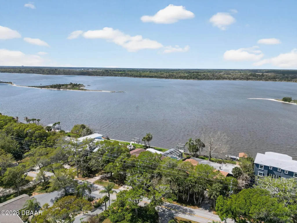
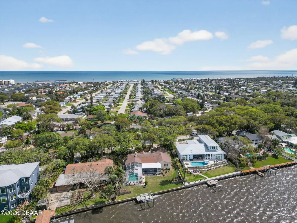
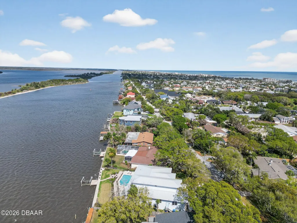
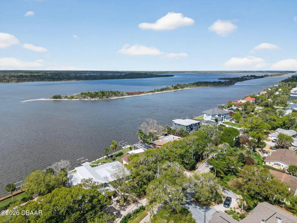
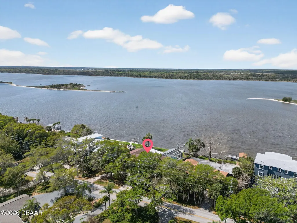
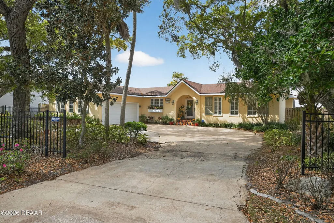
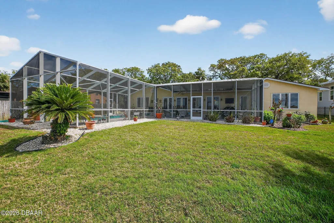
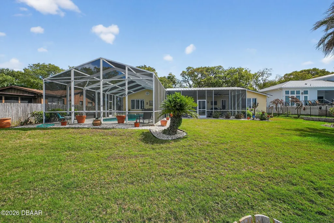
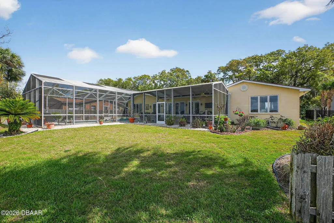
ENVISION MEDITERREAN ESTATE riverfront living located on Halifax River on coveted John Anderson in Ormond By The Sea! This ranch style residence with mature tree canopy landscaping, dual entry circle drive enhances its street appeal & formalizes the entry to elegant living. The double door covered entry opens to the main foyer with the waterfront that opens to offering a breathtaking unobstructed view across the Halifax River & island to the Tomoka Park, The Interior living is enhanced with tile floors & elegant millwork defining a European style interior. Entertain family & friends with a large media area, dining & living area w/gas fireplace, facing the waterfront that opens to a beautifully designed kitchen. It's a culinary experience with European raised panel cabinetry prep area w/sink, bar seating,wine cooler,built in convection ovens,gas cooktop/oven,pot filler,roll out garbage bins,island service area,dishwasher, microwave & a wide window view of the exterior landscaping. The experience is complimented by French door openings to the full width of the enclosed lanai & pool/spa area. Enjoy Florida's natural beauty sitting by the gas fire pit or boat dock with an occasional glass of wine, exterior dining & miraculous sunsets. The evening is complete by relaxing in the river view Master Suite with lanai access, guest suite & in guest suite. The residence is within walking distance of the ocean, dining, walking trails & sports facility. It's time to enjoy Florida w/access to beautiful landscapes, ocean no drive beach, & the Intracoastal waterway.
| Elementary School | Middle School | High School |
|---|---|---|
| Ormond Beach Elementary School | Ormond Beach Middle School | Seabreeze High School |
| Price History | |
|---|---|
| 3/17/2026 | Listed $1,350,000 |
General Features
| Sewer | Septic Tank |
|---|---|
| Heating | Central,Electric |
| Cooling | Central Air |
| Utilities | Propane,Cable Connected,Electricity Connected,Natural Gas Connected,Sewer Not Available,Water Connected |
| Possession | Close Of Escrow |
| Roof | Shingle |
| Appliances | Wine Cooler,Washer,Refrigerator,Microwave,Ice Maker,Gas Water Heater,Gas Range,Dryer,Double Oven,Disposal,Dishwasher,Convection Oven |
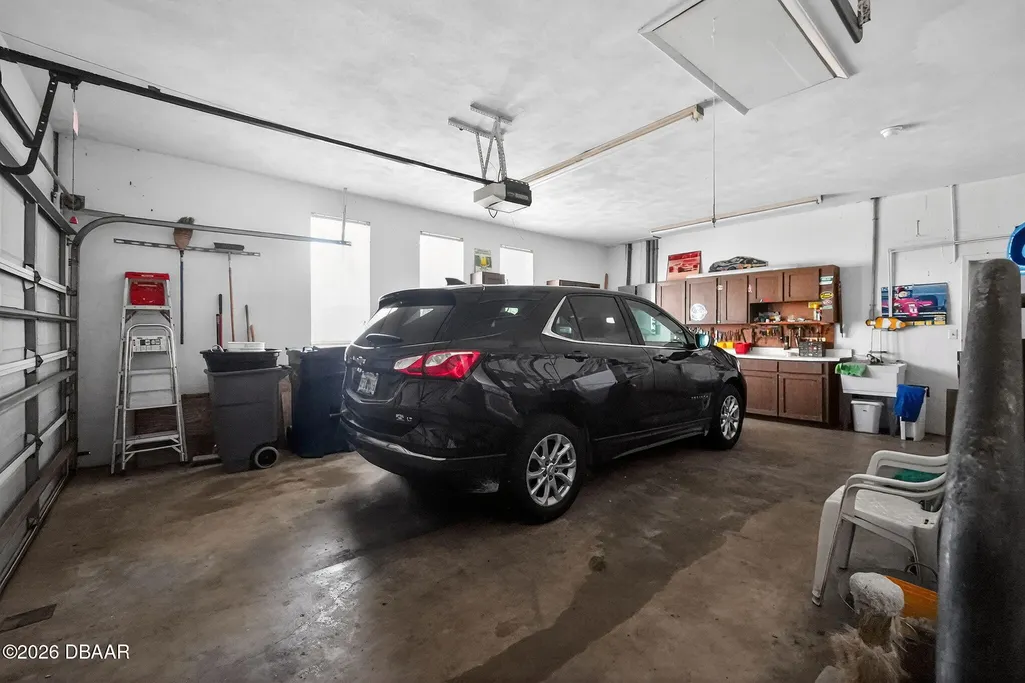
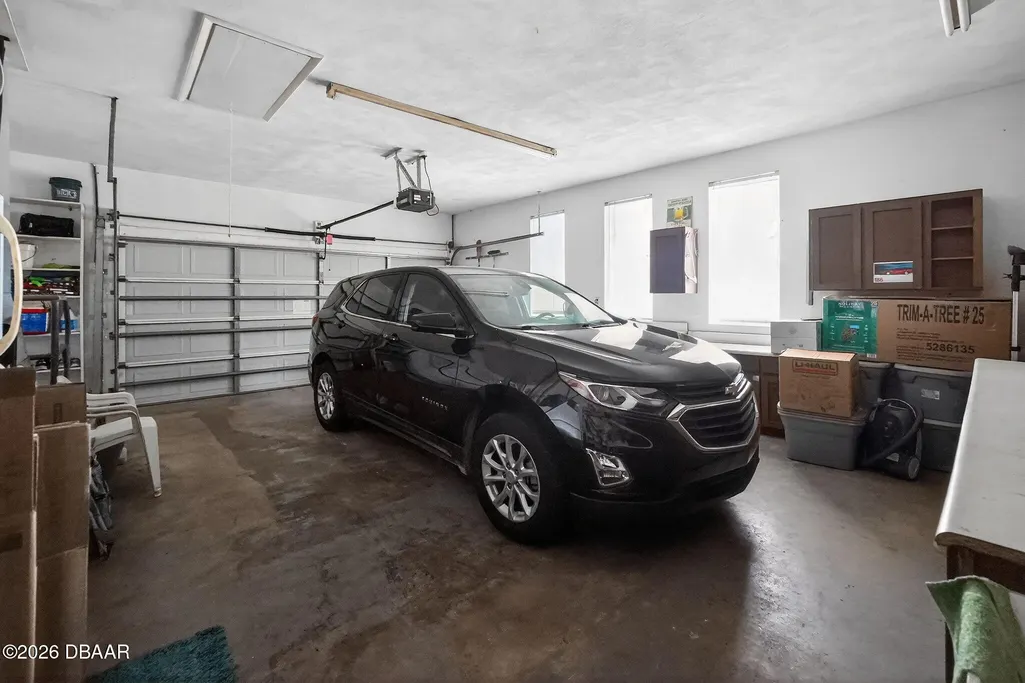
| Garage Spaces | 2 |
| Patio/Porch Features | Covered,Rear Porch,Screened |
| Architectural Style | Spanish |
| Pool Features | In Ground,Screen Enclosure,Waterfall |
| Security Features | Carbon Monoxide Detector(s),Smoke Detector(s) |
| Construction Materials | Block,Stucco |
| Pets Allowed | Cats OK,Dogs OK |
| Year Built | 1965 |
| View | Intracoastal,Pool,River,Water |
| Stories Count | 1 |
| Levels | One |
| Property Subtype | Single Family Residence |
| Tax Year | 2025 |
| Current Use | Residential |
| Waterfront Features | Intracoastal,No Fixed Bridges,River Front,Seawall |
| County | Volusia |
| New Construction | false |
| Property Type | Residential |
| HOA | false |
| Attached Garage | true |
| Subdivision Name | Colonial Realty |
| Facing Direction | East |
| Garage Y/N | true |
| Total Rooms | 10 |
| Full Baths | 3 |
| Status | Active |
| Directions | Granada (rt. 40) east over the bridgeleft at base of bridge on John Anderson to 2136 approximatelt 4.2 miles. |
| High School | Seabreeze |
| City | Ormond Beach |
| Senior Community Y/N | false |
| MLS Area | 18 - Ormond-By-The-Sea |
| Lot Size Units | Acres |
| Lot Size Square Feet | 12632.4 |
| Carport Y/N | false |
| Spa Features | In Ground |
| Elementary School | Ormond Beach |
| Property Attached Y/N | false |
| Tax Annual Amount | 10882.8 |
| Middle/Junior High School | Ormond Beach |
| Property Condition | Updated/Remodeled |
| MLS Area Minor | 18 - Ormond-By-The-Sea |
| Standard Status | Active |
| Legal Description | 27 13 32 S 100 FT OF LOT 1 W OF J A HWY & RIP RTS COLONIAL REALTY CO SUB PER OR 4895 PG 0303 PER OR 7207 PG 0033 PER OR 7505 PG 4035 |
Interior Features
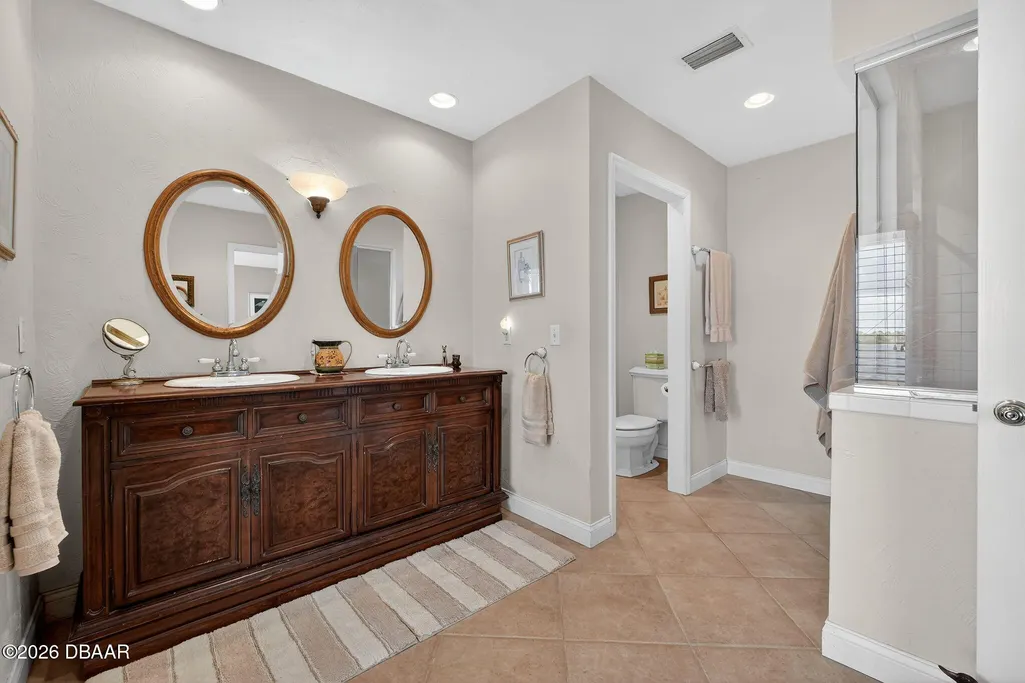
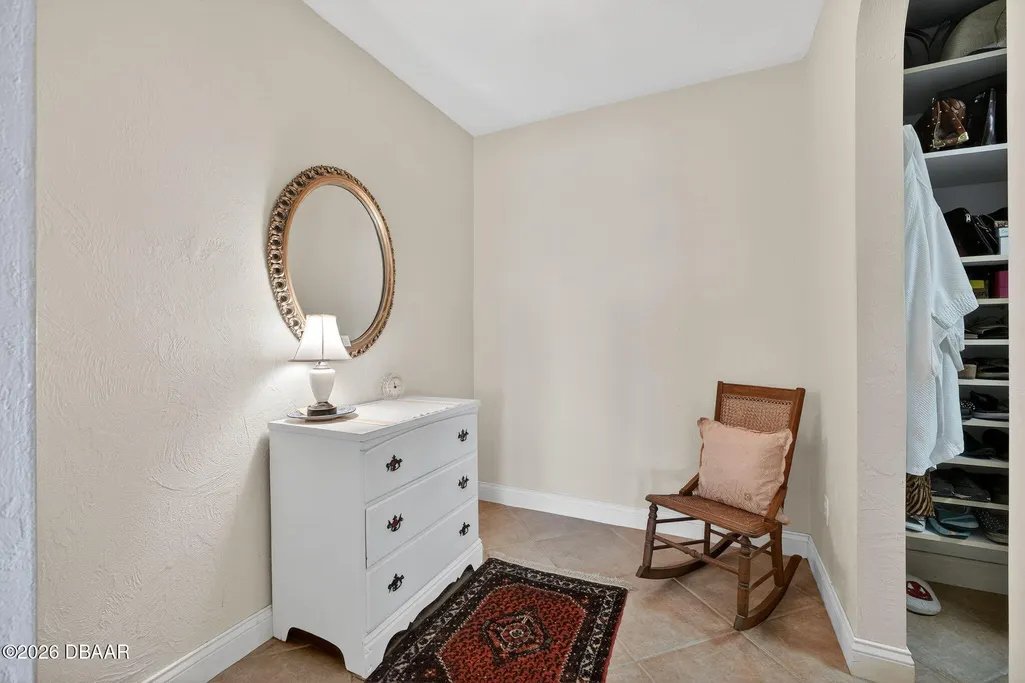
| Interior Amenities | Breakfast Bar,Built-in Features,Entrance Foyer,Guest Suite,Jack and Jill Bath,Kitchen Island,Open Floorplan,Primary Bathroom - Shower No Tub,Primary Downstairs,Split Bedrooms,Walk-In Closet(s),Wet Bar |
|---|---|
| Flooring | Tile |
| Furnished Y/N | Unfurnished |
| Total Fireplaces | 1 |
| Fireplace Features | Gas |
| Air Conditioning Y/N | true |
| Heating Y/N | true |
| Fireplace Y/N | true |
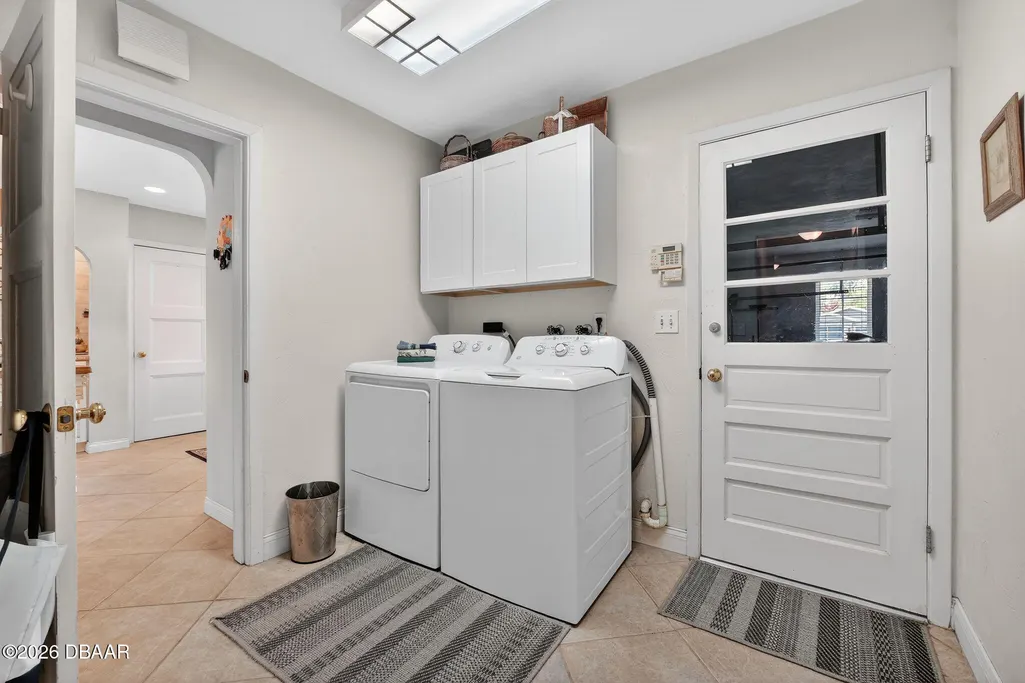
| Laundry Features | In Unit,Lower Level |
| Total Bedrooms | 4 |
| Entry Level | 1 |
| LivingAreaSource | Appraiser |
| Total Baths | 3 |
Exterior Features
| Exterior Amenities | Boat Lift,Boat Slip,Dock,Fire Pit,Outdoor Shower |
|---|---|
| Fencing | Other |
| Parking Features | Attached,Circular Driveway,Garage,Garage Door Opener |
| Lot Features | Sprinklers In Front,Sprinklers In Rear |
| Water Source | Public |
| Lot Size Area | 0.29 |
| Building Area Total | 3500 |
| Lot Dimensions | 100.0 ft x 160.0 ft |
| Lot Size Acres | 0.29 |
| Road Surface Type | Asphalt,Paved |
| Waterfront Y/N | true |
| Road Frontage Type | City Street |
Amenities
- Foreclosure
- Views
- Short Sale
- New Construction
- Adult 55+
- Lease To Own
- No HOA Fees
- Furnished
- Primary On Main
- Air Conditioning
- Seller Finance
- Green
- Fixer Upper
- Horse
- Golf
- Fireplace
- Deck
- Garage
- Basement
- Pool
Property vs Single Family Average in 32176
Price
Taxes
Year Built

 Copyright © MFRMLS.com All information deemed reliable but not guaranteed. All properties are subject to prior sale, change or withdrawal. Neither listing broker(s) or information provider(s) shall be responsible for any typographical errors, misinformation, misprints and shall be held totally harmless. Listing(s) information is provided for consumers personal, non-commercial use and may not be used for any purpose other than to identify prospective properties consumers may be interested in purchasing. Information on this site was last updated Last updated on September 22, 2026 7:44 AM UTC The listing information on this page last changed on Last updated on September 22, 2026 7:44 AM UTCd. The data relating to real estate for sale on this website comes in part from the Internet Data Exchange program of MFR MLS.
All information deemed reliable but not guaranteed. All properties are subject to prior sale, change or withdrawal. Neither listing broker(s) or information provider(s) shall be responsible for any typographical errors, misinformation, misprints and shall be held totally harmless. Listing(s) information is provided for consumers personal, non-commercial use and may not be used for any purpose other than to identify prospective properties consumers may be interested in purchasing.
Updated on September 22, 2026 7:44 AM UTC
Copyright © MFRMLS.com All information deemed reliable but not guaranteed. All properties are subject to prior sale, change or withdrawal. Neither listing broker(s) or information provider(s) shall be responsible for any typographical errors, misinformation, misprints and shall be held totally harmless. Listing(s) information is provided for consumers personal, non-commercial use and may not be used for any purpose other than to identify prospective properties consumers may be interested in purchasing. Information on this site was last updated Last updated on September 22, 2026 7:44 AM UTC The listing information on this page last changed on Last updated on September 22, 2026 7:44 AM UTCd. The data relating to real estate for sale on this website comes in part from the Internet Data Exchange program of MFR MLS.
All information deemed reliable but not guaranteed. All properties are subject to prior sale, change or withdrawal. Neither listing broker(s) or information provider(s) shall be responsible for any typographical errors, misinformation, misprints and shall be held totally harmless. Listing(s) information is provided for consumers personal, non-commercial use and may not be used for any purpose other than to identify prospective properties consumers may be interested in purchasing.
Updated on September 22, 2026 7:44 AM UTC
